Unbiased New Launch Review – Sturdee Residences
Launched in the 2nd quarter of 2016, Sturdee Residences is a 99-year leasehold development (lease starting from 29 June 2015) located in District 8 on Beatty…
From the archive. Published in 2016. Prices, rules and interest rates may have changed since — check current figures before you decide.
By KK Tong (guest contributor)
Launched in the 2nd quarter of 2016, Sturdee Residences is a 99-year leasehold development (lease starting from 29 June 2015) located in District 8 on Beatty Road. A total of 305 units in two blocks of 30 storeys sit on a plot size of 65,790 square feet. One block is North-South facing, while the other block is Northeast-Southwest facing. As at end July, a total of 176 units have been sold, with all the one bedroom units taken. TOP is expected to be in June 2020.
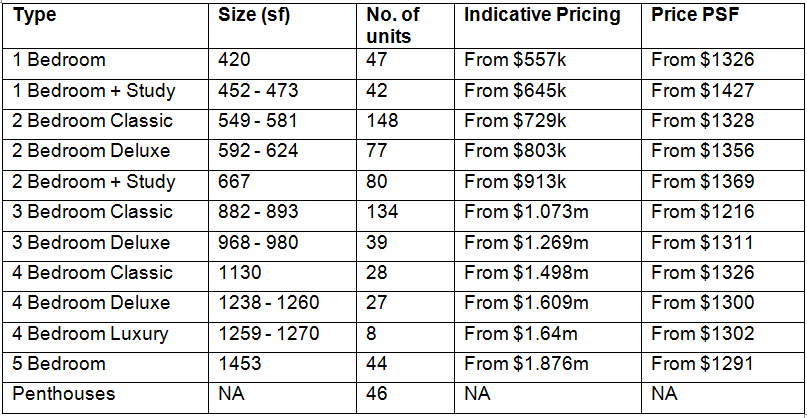
The unit types and indicative pricing in this development are:
Ceiling height is an unusually high 3.2 metres for normal units and 4.5 metres for the penthouse units. A total of 313 parking lots as well as 4 handicapped lots are provided in the basement carpark. The main entrance is via Beatty Road, and a side gate is provided on Sturdee Road.
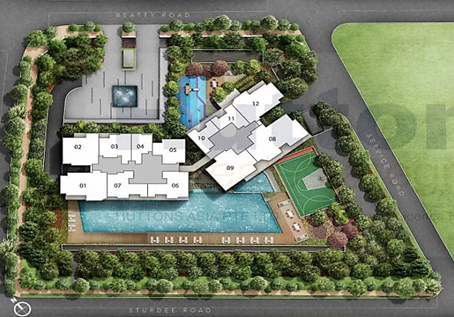
Figure 1: Site Plan
Facilities include an infinity lap pool, a jacuzzi, a barbeque pavilion, a communal lounge, a reading corner, and a spice garden. The indoor gym is located on Level 14, and on Level 29, there is a private sky lounge and dining area. Dining high up on this level will be quite an experience, complete with a city view skyline.
Thoughts from Show Flat Visit
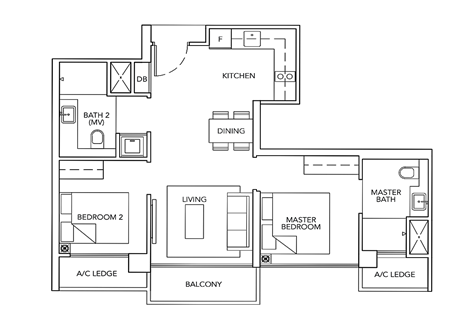
Figure 2: Floor Plan of Type B2 Unit (2 Bedroom)
The kitchen is immediately on your left as you enter the unit. The living area and balcony are directly ahead facing the main entrance. The dining area is just a designated small space between the kitchen and living areas. The bedrooms are located on both sides of the unit.
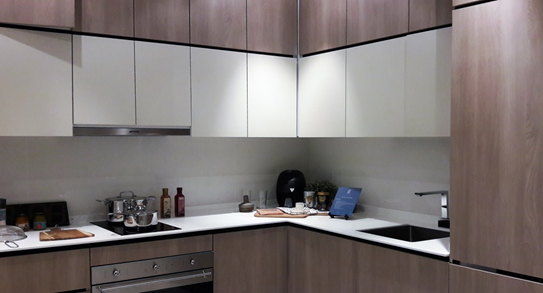
Figure 3: Kitchen
The kitchen comes with a solid surface worktop and is equipped with a built-in integrated fridge, and a built-in oven/cooker hood. The number of kitchen cabinets provided is generous, with sufficient storage space for the numerous types of kitchen equipment required nowadays.
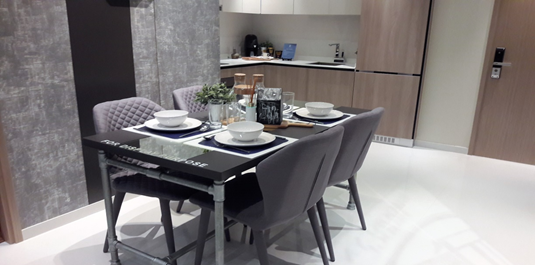
Figure 4: Dining Area
This unit does not seem to have a proper dining area. In Figure 4, we can see that the dining table is placed next to the kitchen and at the entrance to the Master Bedroom. The positioning is awkward with little space to move. A small sofa and a small coffee table can just about fit into the living area.
Flooring for the living room is compressed marble.
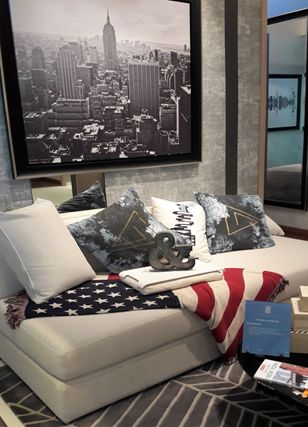
Figure 5: Living Area
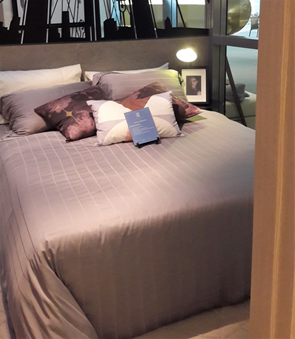
Figure 6: Master Bedroom
The master bedroom is extremely small, and there is hardly any walking space. You can probably jump onto the bed from the bathroom doorway! There is just enough space to place a tiny side table next to the queen-sized bed.
The common bedroom is equally small. While the master bedroom comes with full glass windows, those in the common bedroom are half glass, as the air condition ledge is beyond the windows. Flooring is engineered timber.
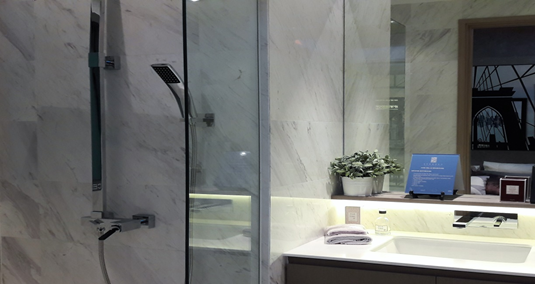
Figure 7: Master Bathroom
The bathrooms come with standard fittings, including cabinets. Only the master bathroom comes with windows and natural ventilation. The floors and walls in the master bathroom are marble. For the common bathroom, however, tiles are used.
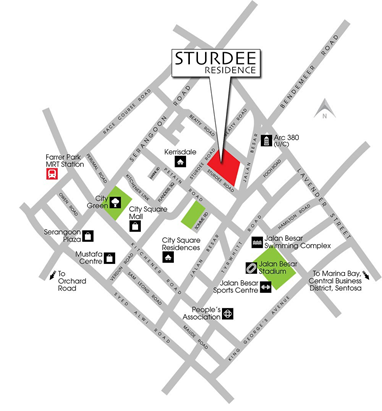
Figure 8: Area Map
Amenities around the area
The location of Sturdee Residences is extremely central, and getting to any part of Singapore is done easily via Farrer Park MRT and the upcoming Bendemeer MRT.
Where amenities are concerned, the Farrer Park/Serangoon area is awash with eateries, and you can satisfy all your shopping needs either at City Square Mall or Mustafa Centre, which is open 24/7.
Schools like Hong Wen Primary School, Farrer Park Primary School, and Stamford Primary School are within the vicinity. SMU and SOTA are only a couple of MRT stops away.
Farrer Park MRT Station is about 550 metres from Sturdee Residences.
Positive Aspects of the Development
- The location of Sturdee Residences is convenient as it is near to numerous amenities, and getting to City Hall Interchange is only 3 MRT stops away.
- The area is pretty diverse, with a mix of shop houses, residences, hotels, and eateries. It is near to Kampong Glam and the heritage area, which is thriving with cafes and street art. Those who enjoy city living will find this development convenient.
- As the streets around the project are minor roads, traffic noise may not be too bad. The main thoroughfare, Jalan Besar is separated from the development by a row of shop houses, so traffic noise should be mitigated.
- The high ceilings provide a sense of airiness.
- The marble in the master bathroom provides a nice touch of luxury.
- Every unit is entitled to a parking lot, with the penthouses being allocated two lots each. Many new projects today do not provide lots for all units.
Negative Aspects of the Development
- The surrounding streets around the development are small thoroughfares, with many one way streets, so driving can be a hassle.
- The surrounding area is filled with old shop houses, and the environment looks rather rundown.
- Materials and fittings are just average.
- The bedrooms in the development are really too small for comfort.
- The walking distance to Farrer Park MRT is a tad far, especially so in our perpetually hot weather.
Price Comparison
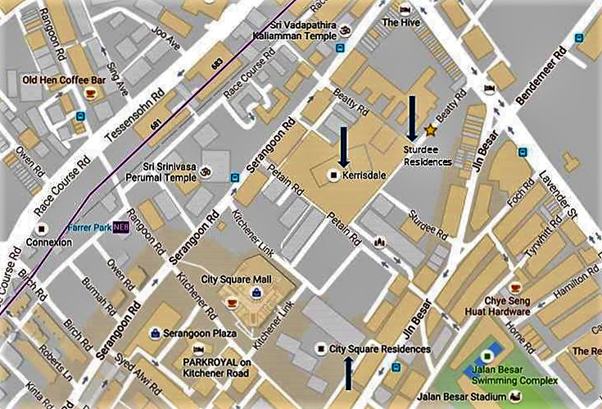
Figure 9: Location of Sturdee Residences and Surrounding Areas
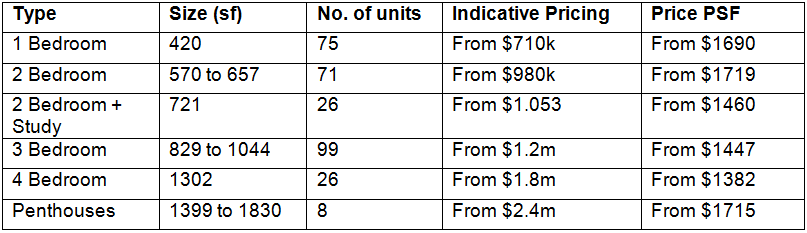
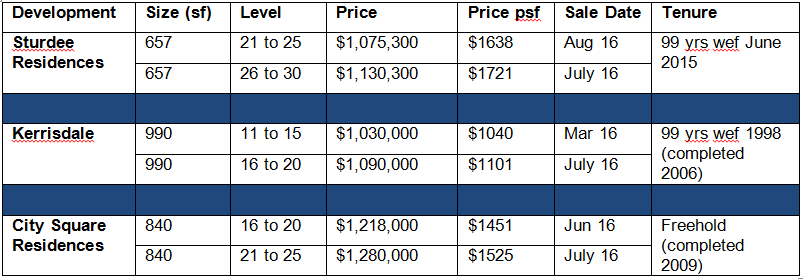
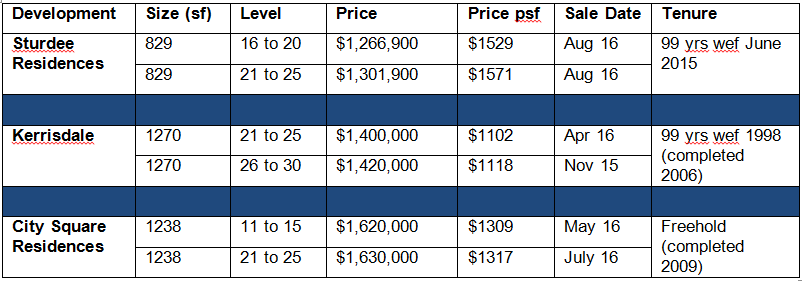
For comparison purposes, we will be looking at City Square Residences, a 910-unit freehold development located at Kitchener Link, and Kerrisdale, a 481-unit leasehold project on Sturdee Road.
Price Comparison Table (2 bedrooms)
Price Comparison Table (3 bedrooms)
Prices for Sturdee Residences
For the 2 bedroom units in Sturdee Residences and Kerrisdale, the difference in PSF price is rather substantial (about $600 difference!) although the quantum prices look competitive. Although Kerrisdale is an older development, the unit sizes are more liveable. My take is that the prices of the 2 bedroom units in Sturdee Residences are rather unpalatable for a 99-year leasehold property. I would rather go for the units in City Square Residences (a freehold property) although the quantum prices are higher.
Similarly for the 3 bedroom units, Sturdee Residences is transacting at higher prices than the other two developments. Kerrisdale, with the three bedroom unit sizes at 440 square feet bigger, is preferable to Sturdee Residences although the quantum price is higher by about $100,000 to $150,000. Compared to City Square Residences however, buyers with bigger budgets should consider it as it is newer than Kerrisdale, and a freehold project to boot.
Overall, prices at Sturdee Residences are hard to swallow, and probably only buyers with bottomless pockets or those who must live in new developments will consider buying a unit there.

1 reader comment
Anna Ho
Hi KK
Re : 3 Bedroom Units
May I know why you are not making comparison with the premium 3 bedrooms of Sturdee Residences which are 1044 sq feet?
Hope to get your reviews.
Thanks